

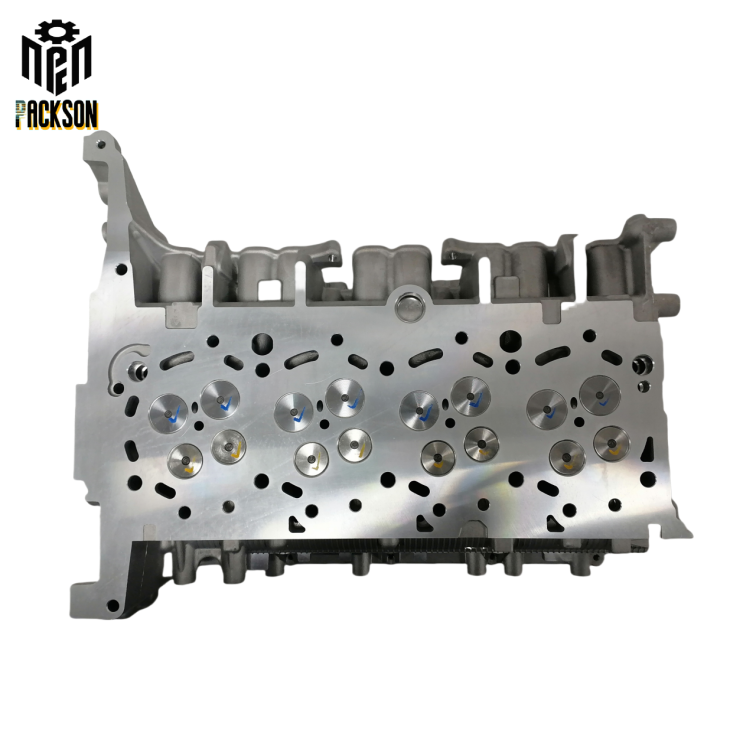
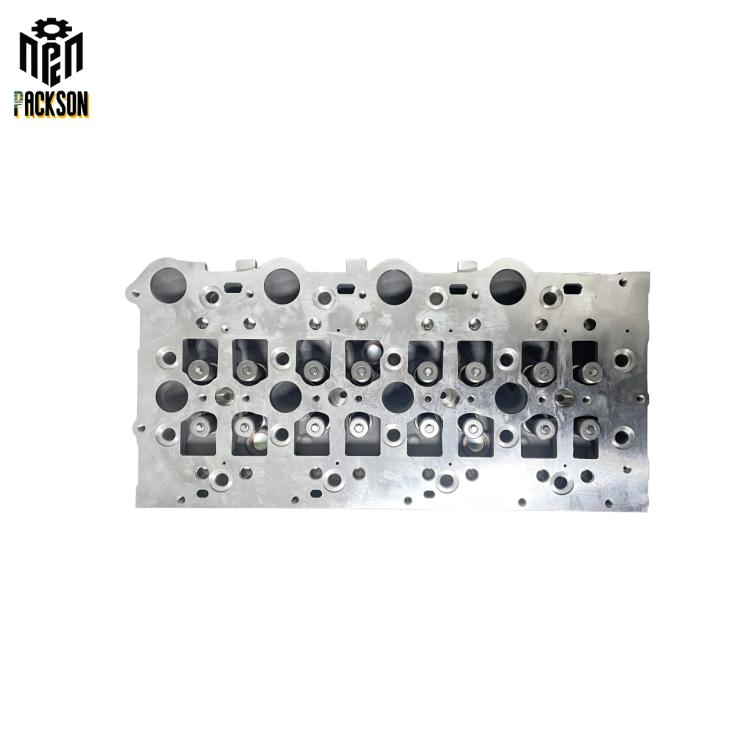
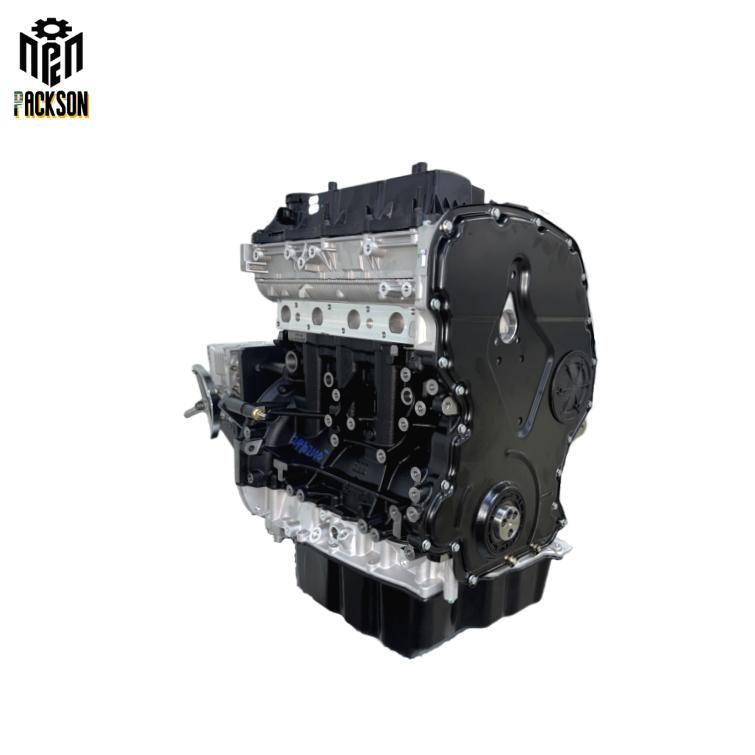
Technical Guide
How to Evaluate Cylinder Head Machining Quality: 4 Critical Standards for Performance Engines
In the world of high-performance engine manufacturing, the cylinder head is far more than a simple component; it is the heart of the combustion process. For distributors and engine builders, selecting a manufacturing partner isn't just about finding the right price—it’s about ensuring technical precision that prevents catastrophic engine failure.
Drawing from our extensive experience supporting the North American performance market, PACKSON has identified four critical technical standards you should use to evaluate any precision-machined cylinder head.
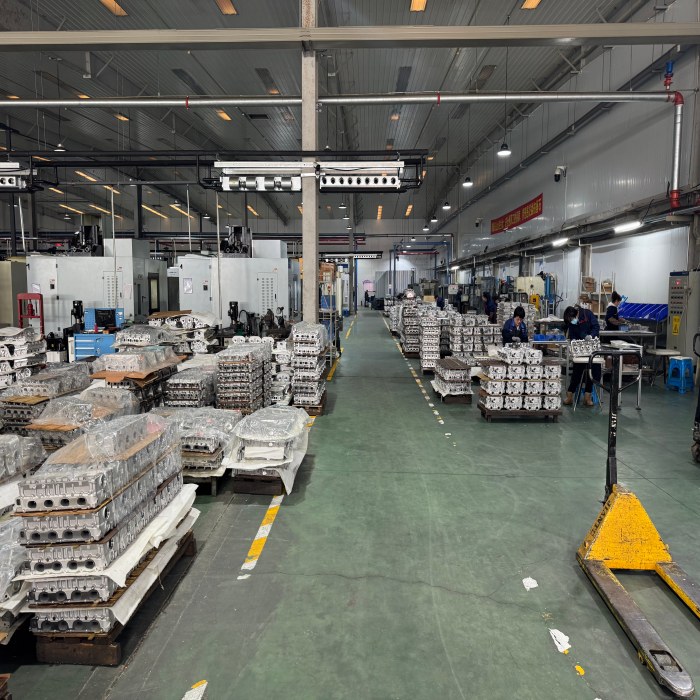
1. Concentricity of Valve Seats and Guides
The relationship between the valve seat and the valve guide is perhaps the most vital aspect of head machining. Even a microscopic misalignment can lead to improper valve seating, causing compression loss, poor heat dissipation, and premature wear.
The Standard: Top-tier manufacturers aim for concentricity tolerances that align with strict industry requirements.
What to Look For: Ask your supplier for their validation process. At PACKSON, we utilize specialized tooling and dedicated inspection phases to ensure every valve interface meets the necessary engineering specifications.
2. Surface Finish and Deck Flatness
The cylinder head deck must provide a perfect seal against the engine block. If the surface flatness is off or the surface roughness (Ra) is incorrect, the head gasket will eventually fail under thermal expansion.
The Technical Detail: A surface that is too smooth may not allow the gasket to "grip" properly, while a surface that is too rough creates leak paths.
The Evaluation: Professional suppliers should be able to provide precise Ra measurements and flatness reports conducted on calibrated equipment.
3. Material Integrity and Pressure Integrity
Machining often reveals what is hidden inside the casting. High-quality machining must be backed by high-quality casting. After the material is removed, the remaining structure should be free of porosity, sand holes, or inclusions.
The Critical Test: Beyond visual inspection, every unit must undergo rigorous pressure testing. This ensures that the water jackets and oil galleries remain sealed under the intense pressures of an active combustion chamber.
4. Debris Management and Deburring
One of the most overlooked aspects of quality is cleanliness. Residual metal shavings or burrs tucked away in oil galleries can break loose and circulate through the engine, causing immediate damage to bearings and journals.
The PACKSON Approach: We implement a multi-stage cleaning and deburring protocol. For us, a component is only "finished" once it is chemically cleaned and verified debris-free.